
Two lifts.
Both lift cabins have cameras with dedicated flat combined KPLK lift cables made by Firma Podiy. Camera model: HiWatch DS-I202(E); each cable run is 60 m.
2 runs of dedicated lift cable
KPLK 2×0.75 + 4×(2×0.20) · flat combined cable
CASE 01 / CCTV
CCTV installation
in a two-entrance apartment building
Yard, entrances, floor lobbies and lifts. Cabling, video archive and remote viewing for residents.
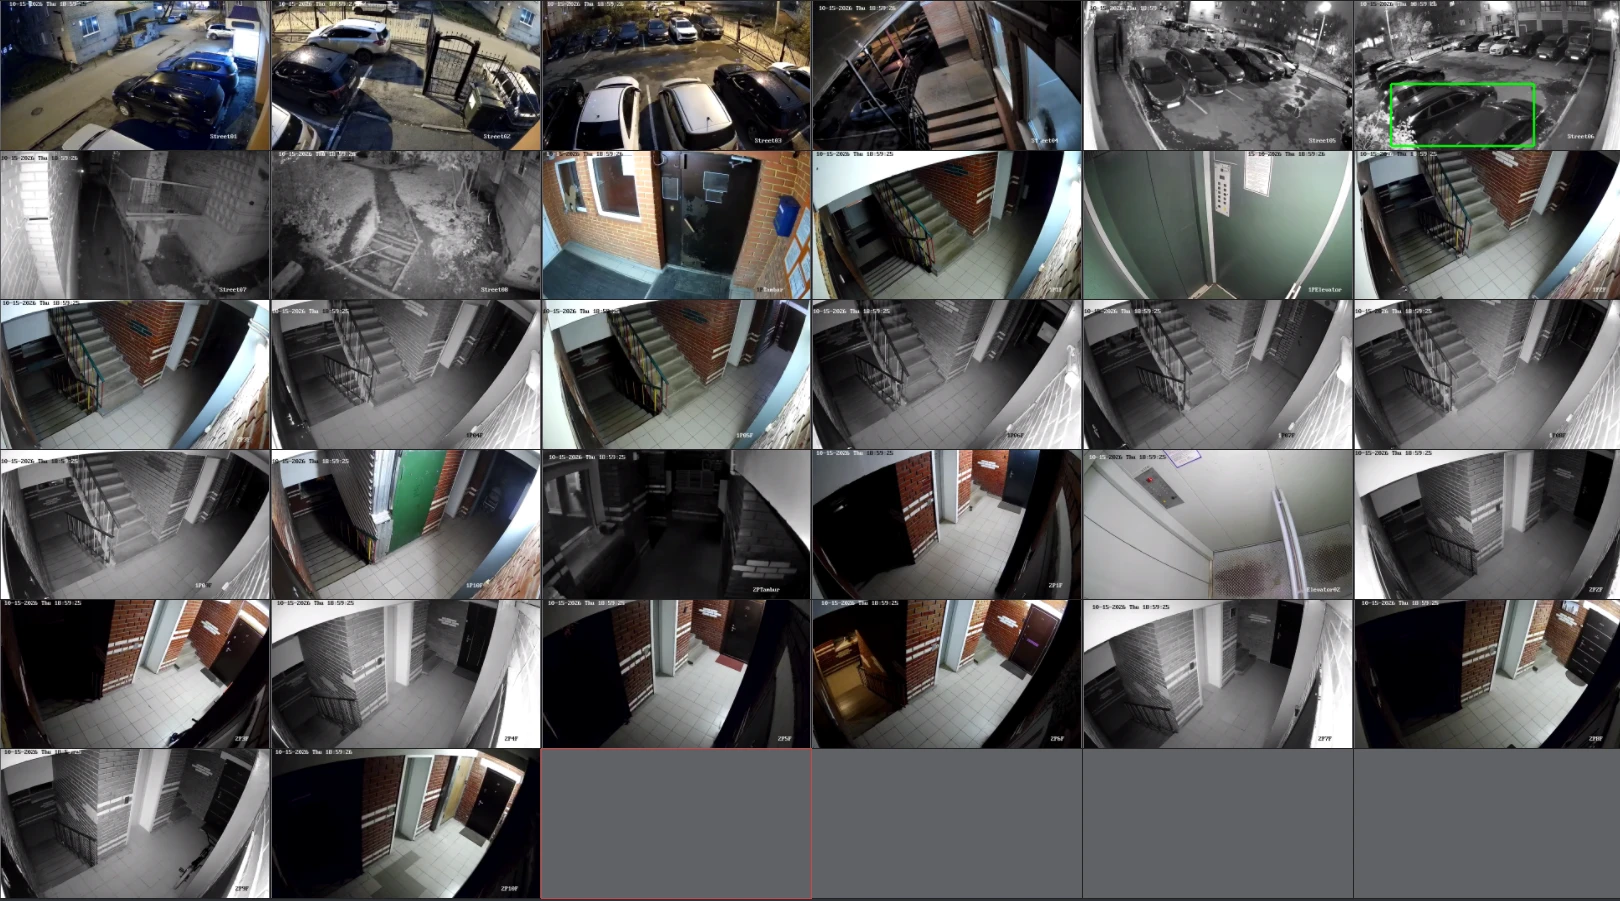
cameras in total, including lifts
of cable in the schedule
cameras inside and around the building
lift cameras
Confirmed: 30 indoor and perimeter cameras + 2 lift cameras = 32. Two KPLK lift cables, 60 m each, 120 m in total.
THE CHALLENGE
Monitor the surrounding area and shared spaces of both entrances. Bring equipment into a central cabinet, connect floor switches, and provide recording and remote access for residents.
ON SITE
Cameras, cable runs and connection points.
Click a photo to enlarge it.
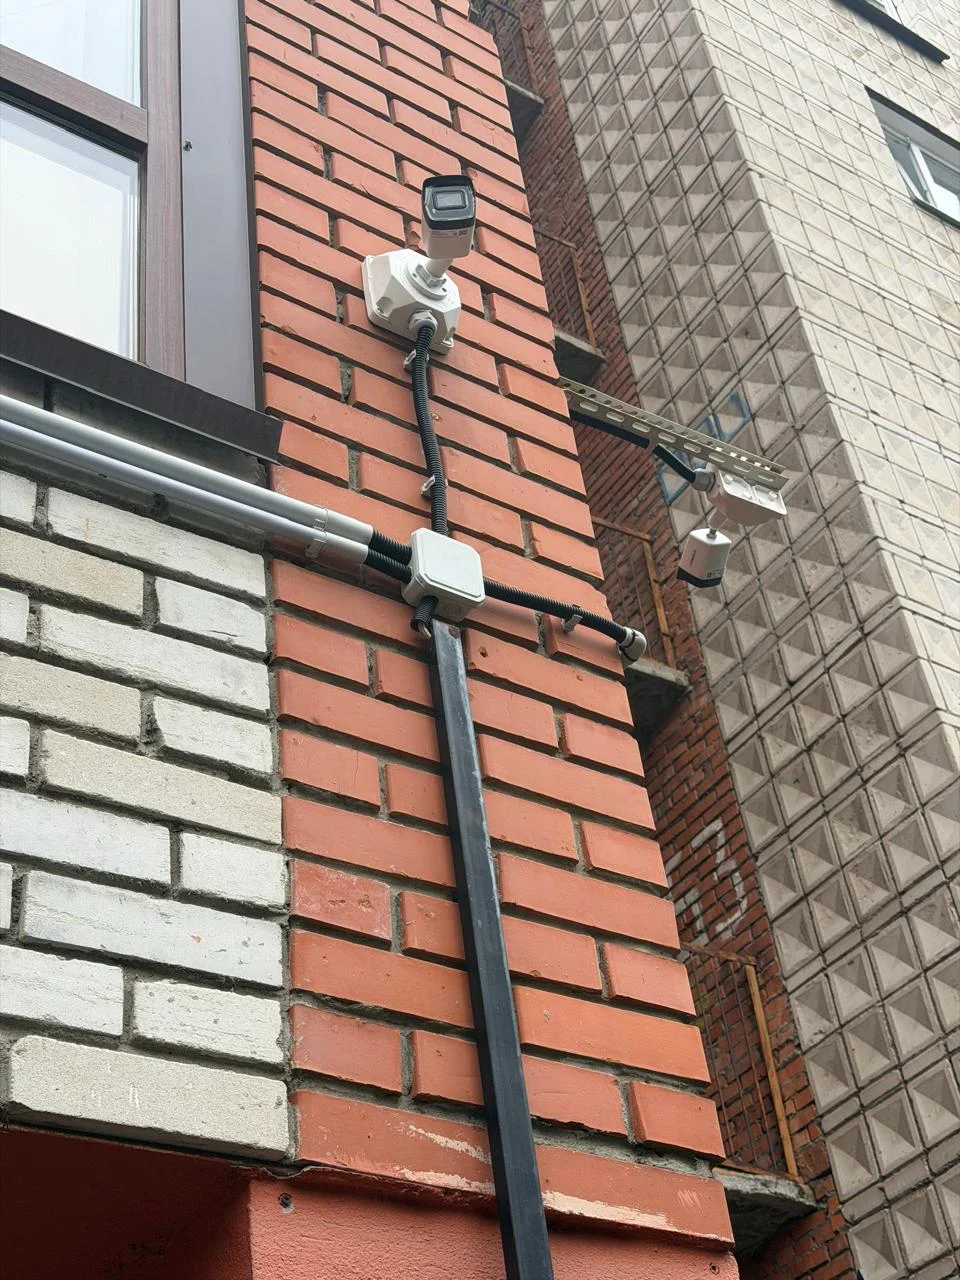
Outdoor cameras and protected cabling.
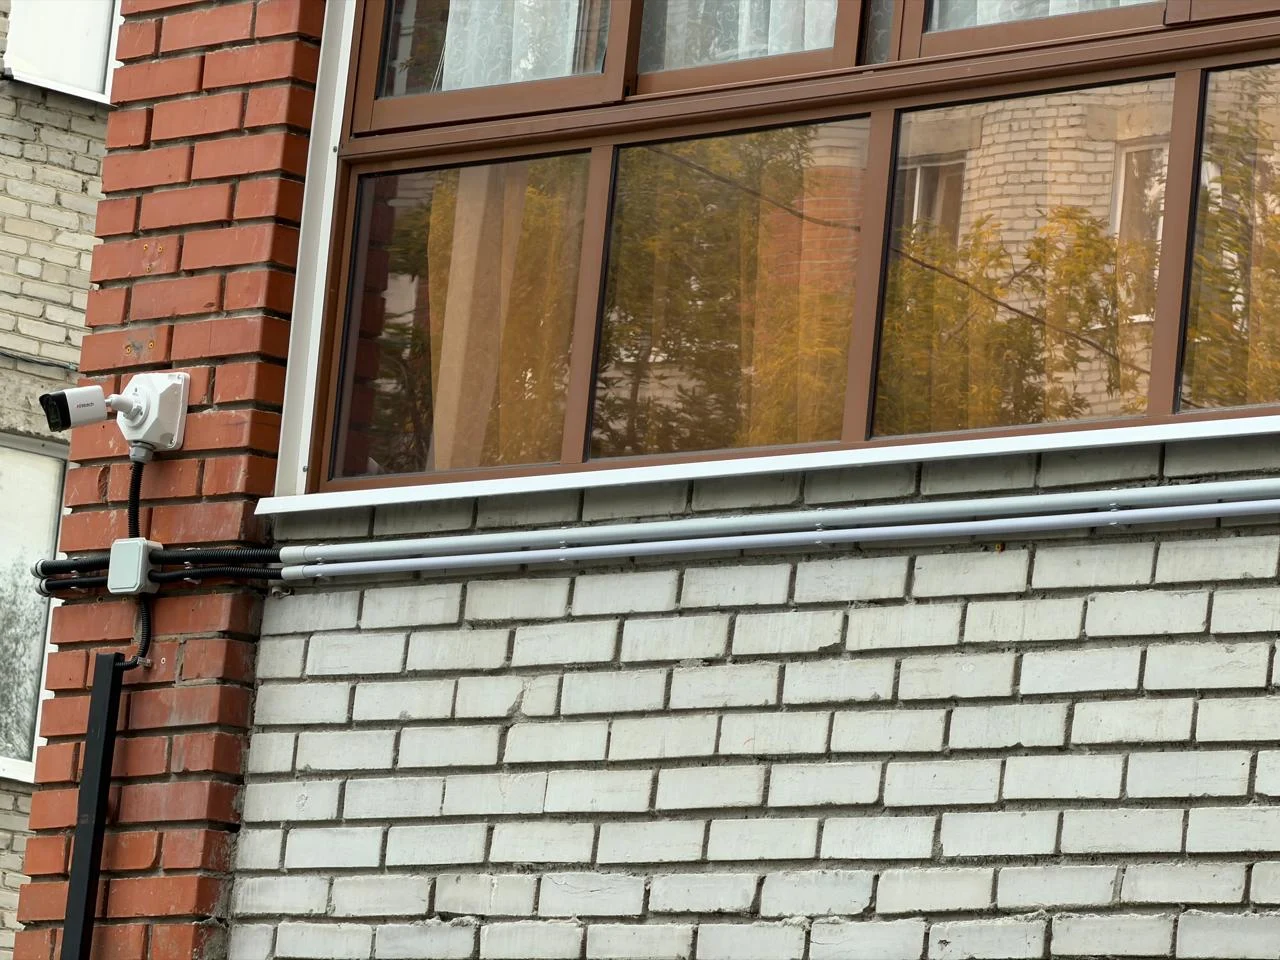
Camera mounting and cabling along the facade.
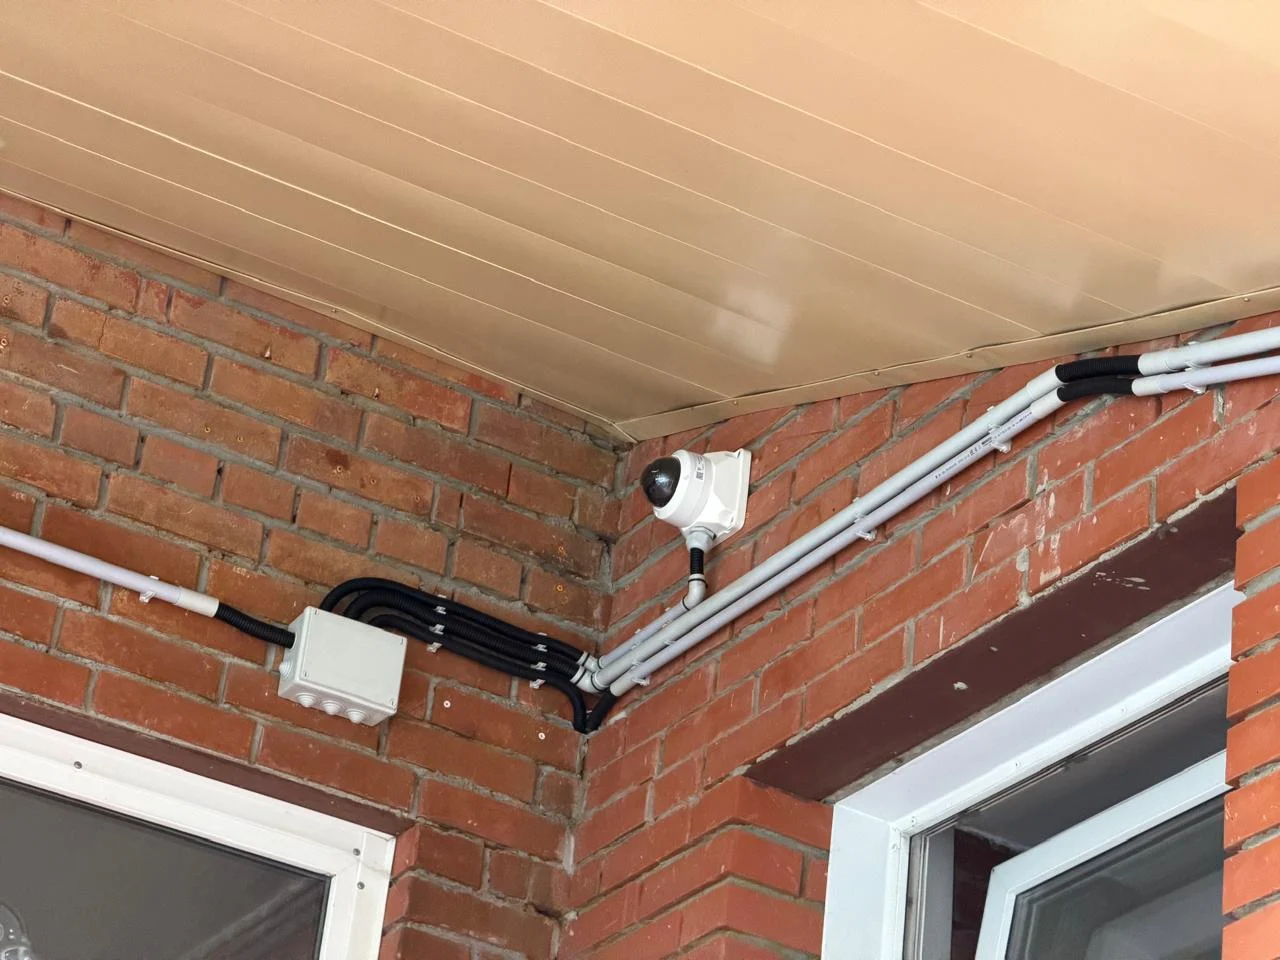
Dome camera at the building entrance.
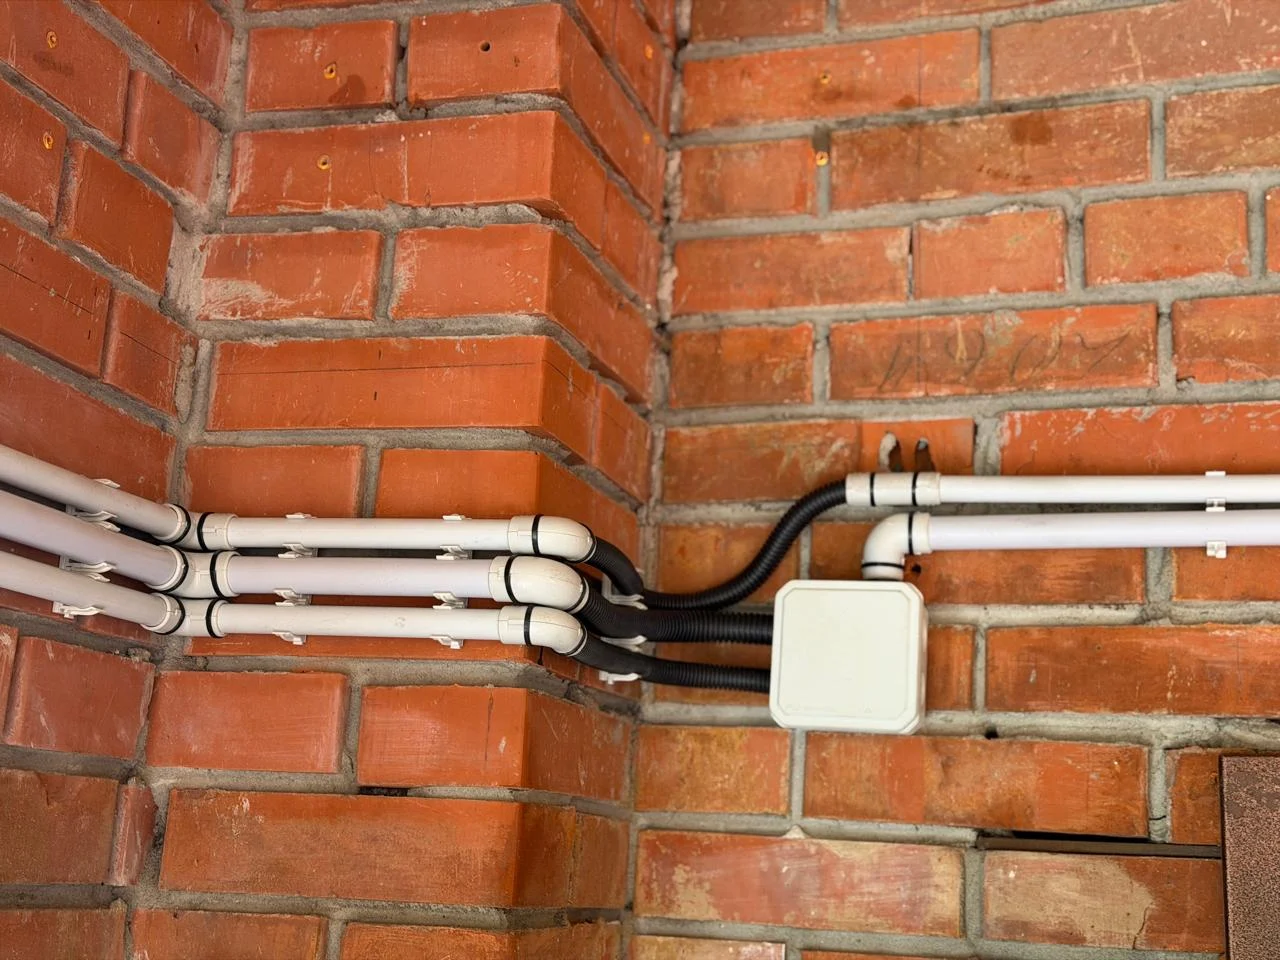
Rigid conduit, transitions and a junction box.
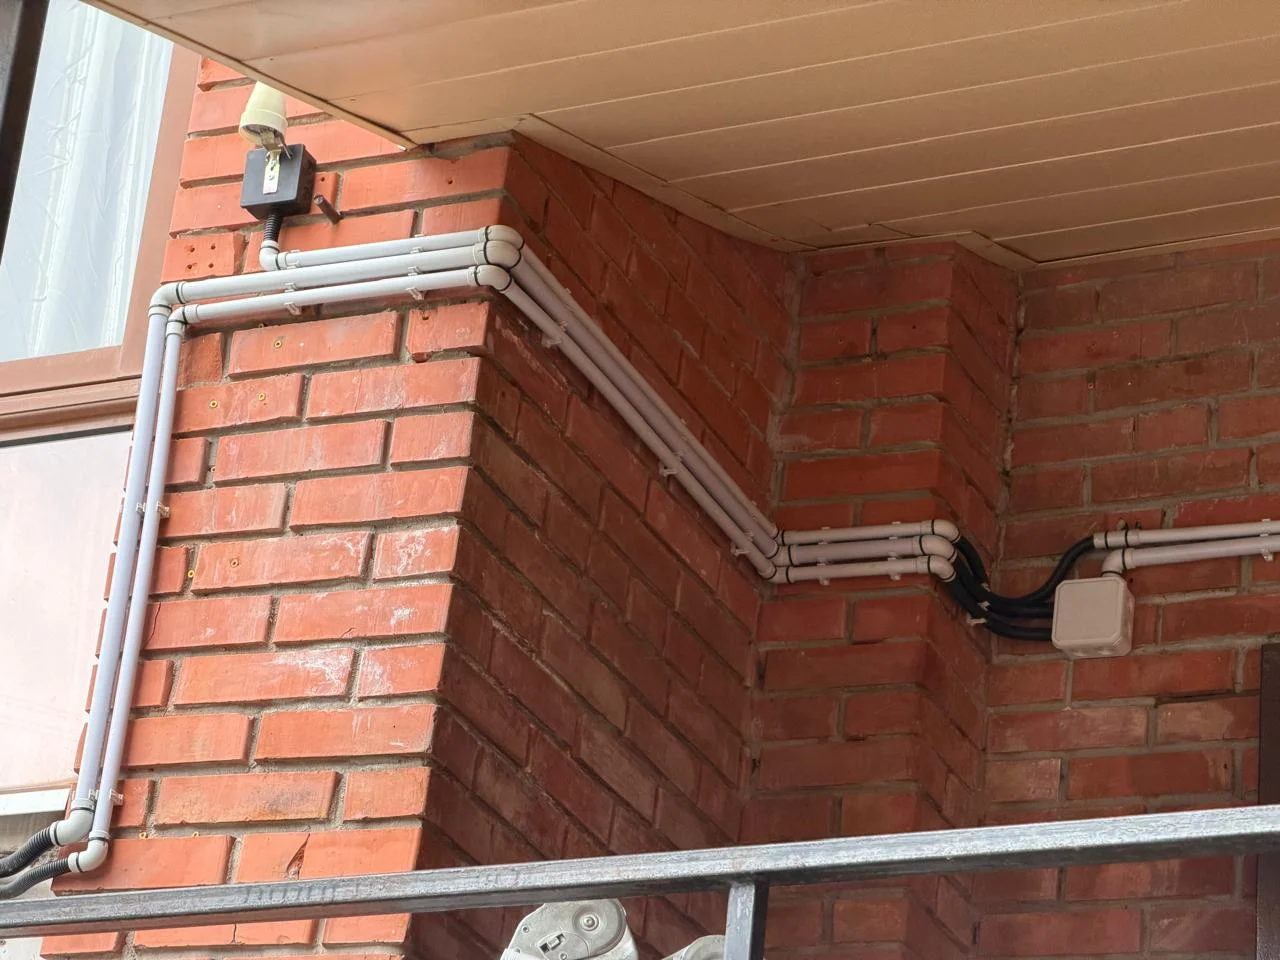
Routing around walls and floors.
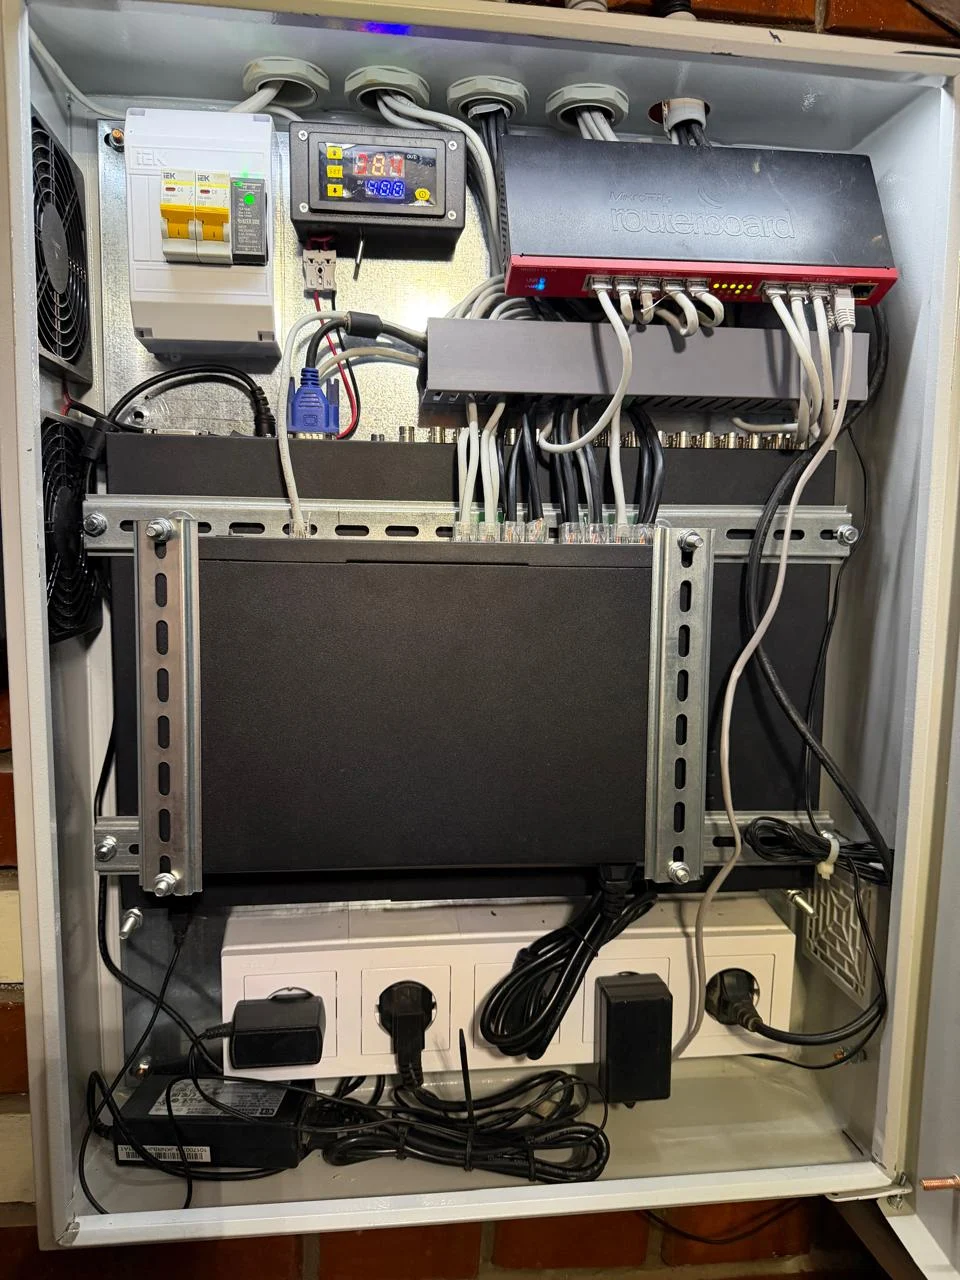
Equipment, temperature control, two fans and maintenance lighting.
Both lift cabins have cameras with dedicated flat combined KPLK lift cables made by Firma Podiy. Camera model: HiWatch DS-I202(E); each cable run is 60 m.
KPLK 2×0.75 + 4×(2×0.20) · flat combined cable
Residents can access the CCTV system remotely. The network connects cameras and the recorder, with viewing through client applications.
Live video and recordings in one system.
ENGINEERING DETAILS
Alongside the network equipment and recorder, the cabinet includes cooling, intake air filtration and maintenance lighting.
Two fans circulate air inside the cabinet.
A temperature controller manages the fans.
Intake filters protect against dust.
Additional lighting helps inspect connections and service equipment.
SYSTEM COMPONENTS
Camera models from the cable schedule.
Other equipment from the estimate and description.
| Model | Quantity in schedule | Coverage area |
|---|---|---|
| HiWatch DS-I450M(C) | 4 | Outdoor cameras, gates and yard |
| HiWatch DS-I402 D | 3 | Porch and vestibules |
| HiWatch IPC-B020(C) | 3 | Side and rear facades |
| HiWatch IPC-T020(C) | 20 | Floor cameras |
| HiWatch DS-I202(E) | 2 | Lift cabins |

Hikvision DS-7232HQHI-K2 recorder. One WD Purple WD85PURZ drive.

Connecting equipment and providing remote access to the CCTV system.
A 16-port PoE switch in the cabinet serves 16 cameras. Each entrance has an 8-port PoE switch: 7 cameras on floors 4–10 and 1 lift camera.
CABLING INFRASTRUCTURE
Outdoor, indoor
and dedicated lift cables.
| Purpose | Cable | Length | Details |
|---|---|---|---|
| Outdoor runs | EC-UU004-5E-PE-BK · UTP Cat.5e | 341 m | 8 runs |
| Indoor camera runs | UEC-UU004-5E-PVC-GY · UTP Cat.5e | 355 m | 22 runs excluding lifts |
| Cabinet interconnections | UEC-UU004-5E-PVC-GY · UTP Cat.5e | 71 m | UPLINK-02: 35 m · UPLINK-03: 36 m |
| Lift cables | KPLK 2×0.75 + 4×(2×0.20) · Firma Podiy | 120 m | 2 × 60 m |
| Revised schedule total | 887 m | 32 camera runs + 2 interconnections | |
Revised schedule: 341 m outdoor UTP, 426 m indoor UTP (including 71 m between cabinets), and 120 m KPLK 2×0.75 + 4×(2×0.20) lift cable by Firma Podiy. Both lift runs retain the scheduled length of 60 m each.
| Run | Length, m | From | To | Camera model | Floor |
|---|---|---|---|---|---|
| CCTV-01 | 34 | Server cabinet | Gate 1 | DS-I450M(C) | Outside |
| CCTV-02 | 30 | Server cabinet | Yard 1 | DS-I450M(C) | Outside |
| CCTV-03 | 16 | Server cabinet | Porch | DS-I402 D | Outside |
| CCTV-04 | 34 | Server cabinet | Yard 2 | DS-I450M(C) | Outside |
| CCTV-05 | 41 | Server cabinet | Yard 3 | DS-I450M(C) | Outside |
| CCTV-06 | 9 | Server cabinet | Vestibule 1 | DS-I402 D | 1 |
| CCTV-07 | 5 | Server cabinet | Vestibule 2 | DS-I402 D | 1 |
| CCTV-08 | 15 | Server cabinet | Floor 1, entrance 1 | IPC-T020(C) | 1 |
| CCTV-09 | 19 | Server cabinet | Floor 1, entrance 2 | IPC-T020(C) | 1 |
| CCTV-10 | 65 | Server cabinet | Left side 1 | IPC-B020(C) | Outside |
| CCTV-12 | 80 | Server cabinet | Rear facade | IPC-B020(C) | Outside |
| CCTV-14 | 41 | Server cabinet | Right side | IPC-B020(C) | Outside |
| UPLINK-02 | 35 | Server cabinet | Entrance 1 switch | - | 6 |
| UPLINK-03 | 36 | Server cabinet | Entrance 2 switch | - | 6 |
| CCTV-15 | 24 | Server cabinet | Entrance 1 | IPC-T020(C) | 2 |
| CCTV-16 | 19 | Server cabinet | Entrance 1 | IPC-T020(C) | 3 |
| CCTV-17 | 16 | Entrance 1 switch | Entrance 1 | IPC-T020(C) | 4 |
| CCTV-18 | 13 | Entrance 1 switch | Entrance 1 | IPC-T020(C) | 5 |
| CCTV-19 | 10 | Entrance 1 switch | Entrance 1 | IPC-T020(C) | 6 |
| CCTV-20 | 13 | Entrance 1 switch | Entrance 1 | IPC-T020(C) | 7 |
| CCTV-21 | 16 | Entrance 1 switch | Entrance 1 | IPC-T020(C) | 8 |
| CCTV-22 | 19 | Entrance 1 switch | Entrance 1 | IPC-T020(C) | 9 |
| CCTV-23 | 22 | Entrance 1 switch | Entrance 1 | IPC-T020(C) | 10 |
| CCTV-24 | 24 | Server cabinet | Entrance 2 | IPC-T020(C) | 2 |
| CCTV-25 | 22 | Server cabinet | Entrance 2 | IPC-T020(C) | 3 |
| CCTV-26 | 16 | Entrance 2 switch | Entrance 2 | IPC-T020(C) | 4 |
| CCTV-27 | 13 | Entrance 2 switch | Entrance 2 | IPC-T020(C) | 5 |
| CCTV-28 | 10 | Entrance 2 switch | Entrance 2 | IPC-T020(C) | 6 |
| CCTV-29 | 13 | Entrance 2 switch | Entrance 2 | IPC-T020(C) | 7 |
| CCTV-30 | 16 | Entrance 2 switch | Entrance 2 | IPC-T020(C) | 8 |
| CCTV-31 | 19 | Entrance 2 switch | Entrance 2 | IPC-T020(C) | 9 |
| CCTV-32 | 22 | Entrance 2 switch | Entrance 2 | IPC-T020(C) | 10 |
| CCTV-33 | 60 | Entrance 1 switch | Entrance 1 | DS-I202(E) | Lift |
| CCTV-34 | 60 | Entrance 2 switch | Entrance 2 | DS-I202(E) | Lift |
SOLUTION ARCHITECTURE
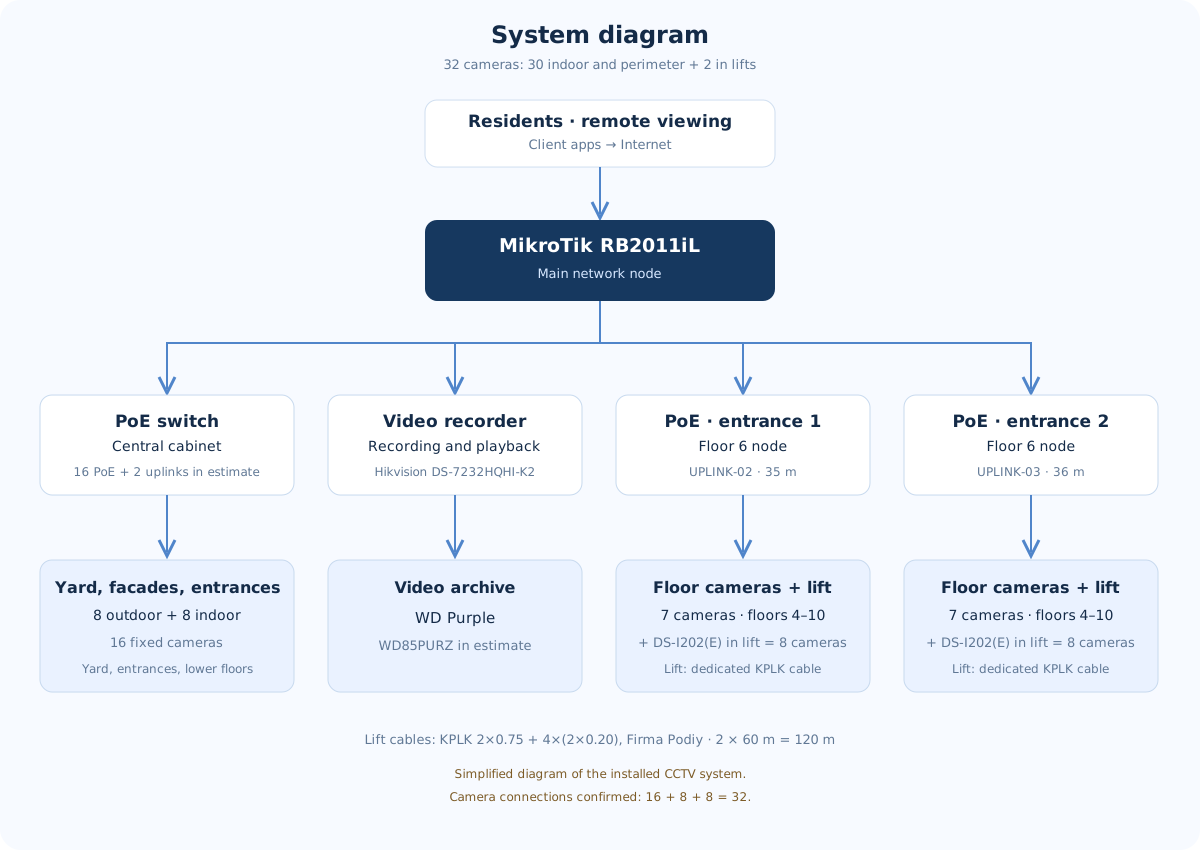
Simplified diagram based on project documentation. Open it separately on your phone to inspect the details.
LET'S DISCUSS YOUR SITE